Search Every Listing

North Texas Home Search

The full NTREIS MLS, updated live. Every active listing in the markets we work, not a filtered selection.

Save
Ask
Tour
Hide
Share
$854,900
New Listing

8424 Wembley
The Colony, TX 75056

For Sale|Single Family Residence|Active
4
Beds
4
Total Baths
3
Full Baths
1
Partial Bath
2,549
SqFt
$335
/SqFt
2022
Built
Subdivision:
Tribute - Westbury Ph 4
County:
Denton
Call Now: 469-474-9129
Is this the listing for you? We can help make it yours.
469-474-9129
Upcoming Open Houses
Sat, Sep 26, 1:00 PM - 3:00 PM
Sun, Sep 27, 1:00 PM - 3:00 PM
8424 Wembley8424 Wembley8424 Wembley8424 Wembley
Save
Ask
Tour
Hide
Share

Mortgage Calculator

Monthly Payment (Est.)

Enter an interest rate to see your estimated monthly payment.
Calculator powered by Showcase IDX, a Constellation1 Company. Copyright ©2026 Information is deemed reliable but not guaranteed.

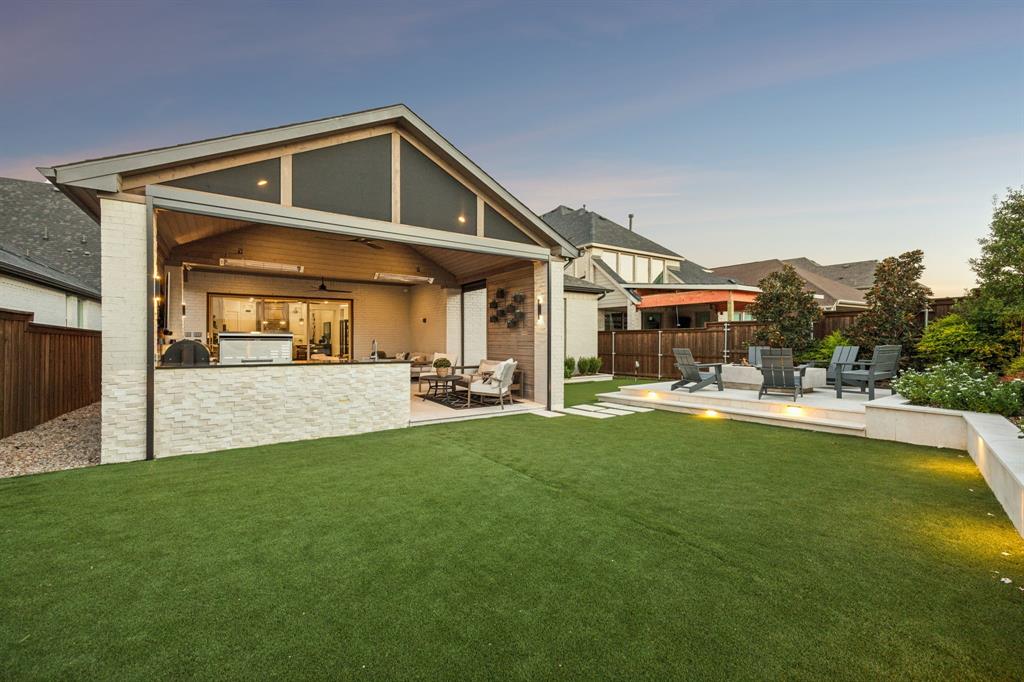
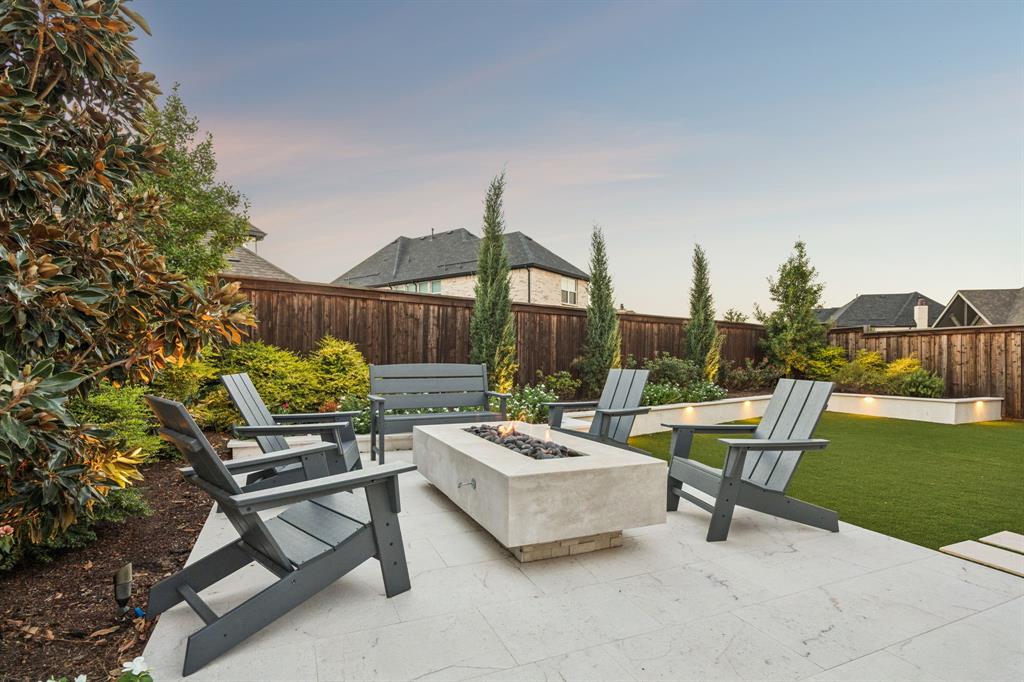
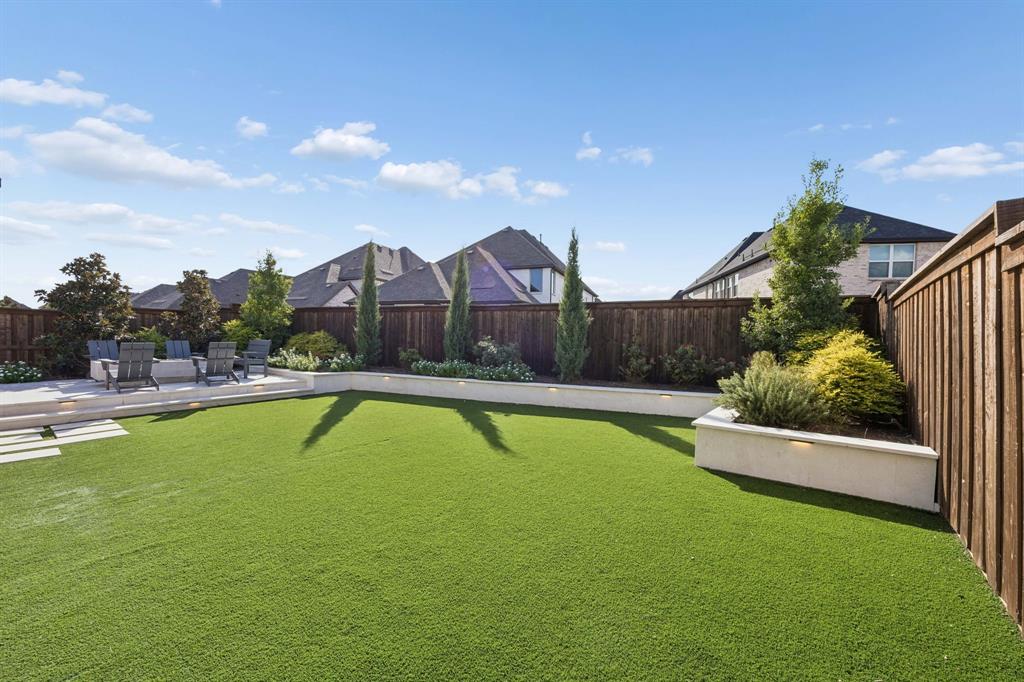
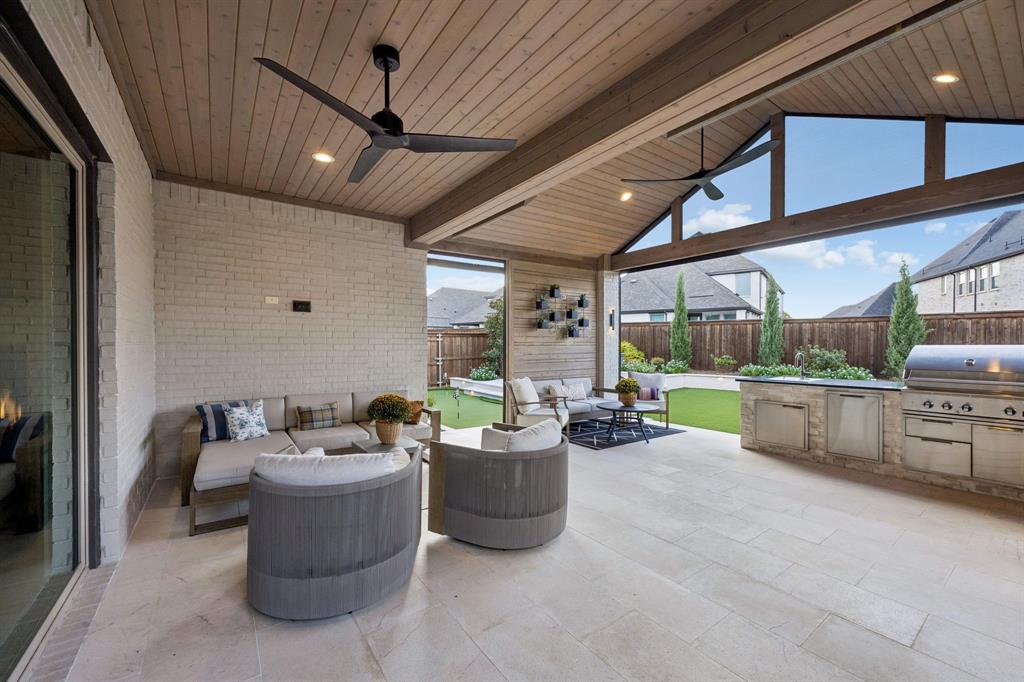
Luxury Living in The Tribute 8424 Wembley, The Colony, TX 75056 Welcome to an exceptional single-level Britton home in the highly sought-after The Tribute community, where sophisticated design, thoughtful upgrades, and resort-style living come together in an entertainer’s paradise. This impressive one-of-a-kind residence features 4 bedrooms, 3.5 baths, and a 3-car tandem garage, along with a stunning flex space transformed into a custom Cocktail Lounge—the perfect setting for entertaining. Elegant coffered ceilings, upgraded lighting, and designer finishes add character and warmth throughout the home. The home also features a fully-integrated smart-home ecosystem. At the heart of the home is a Chef’s Dream Kitchen, beautifully appointed with soft-close cabinetry, upgraded appliances, a generous statement island, double ovens, and a 6-burner professional gas cooktop. The spacious, open design creates an effortless flow for both everyday living and entertaining. Step outside into your own Backyard Paradise, thoughtfully designed for beautiful, low-maintenance living. Practice your short game on the private putting green, entertain from the gourmet outdoor kitchen, or relax on the extended screened patio. A separate fire-pit conversation area and professional landscaping create an inviting outdoor retreat to enjoy year-round. Even the garage has been elevated with custom cabinetry and epoxy flooring, offering exceptional organization and a polished finish. No need to lift a finger- this home is truly move in ready! Living in The Tribute means enjoying a true resort-inspired lifestyle along Lake Lewisville, with miles of nature and running trails, kayak launch, lake access, Tribute Golf, dining, three community pools, splash pad, two dog parks, Tribute Marina, and an active calendar of neighborhood events and activities. Luxury, lifestyle, and exceptional outdoor living—all in one remarkable home. Truly a must-see!

Save
Ask
Tour
Hide
Share
Listing Snapshot
Price 
$854,900
Days On Site 
0 Days
Bedrooms 
4
Inside Area (SqFt) 
2,549 sqft
Total Baths 
4
Full Baths 
3
Partial Baths 
1
Lot Size 
0.163 Acres
Year Built 
2022
MLS® Number 
21392751
Status 
Active
Property Tax 
$12,546
HOA/Condo/Coop Fees 
$726 Semi-Annually
Sq Ft Source 
N/A
Friends & Family
Recent Activity
42 minutes agoListing updated with changes from the MLS®
3 hours agoListing first seen on site
General Features
Acres 
0.163
Attached Garage 
Yes
Foundation 
Slab
Garage 
Yes
Garage Spaces 
3
Green Energy Efficient 
AppliancesConstructionHVACThermostatWindows
Levels 
One
Parking 
DrivewayGarageGarage Door OpenerGarage Faces FrontLightedTandemAttached
Property Sub Type 
Single Family Residence
Security 
Carbon Monoxide Detector(s)Smoke Detector(s)
Sewer 
Public Sewer
Special Circumstances 
Standard
Style 
Mid-Century Modern
Utilities 
Cable AvailableElectricity ConnectedNatural Gas AvailableUnderground Utilities
Water Source 
Public
Interior Features
Appliances 
DishwasherDisposalElectric RangeGas CooktopMicrowaveDouble OvenTankless Water HeaterVented Exhaust Fan
Cooling 
Ceiling Fan(s)Central AirENERGY STAR Qualified Equipment
Fireplace 
Yes
Fireplace Features 
Family RoomFire PitGas
Fireplaces 
1
Flooring 
CarpetWood
Heating 
Exhaust FanCentralNatural Gas
Interior 
Built-in FeaturesCathedral Ceiling(s)Eat-in KitchenKitchen IslandOpen FloorplanPantryVaulted Ceiling(s)Walk-In Closet(s)Wired for DataHigh Speed InternetSmart HomeWired for Sound
Laundry Features 
Electric Dryer HookupGas Dryer Hookup
Window Features 
Shutters
Bath-Full 
Dimensions - 7 x 6Level - First
Bath-Half 
Dimensions - 6 x 5Level - First
Bedroom 
Dimensions - 12 x 12Level - FirstFeatures - Ceiling Fan(s), Walk-In Closet(s)
Den 
Dimensions - 13 x 15Level - FirstFeatures - Ceiling Fan(s)
Dining Room 
Dimensions - 10 x 17Level - First
Kitchen 
Dimensions - 15 x 17Level - FirstFeatures - Eat-in Kitchen, Kitchen Island
Living Room 
Dimensions - 20 x 17Level - FirstFeatures - Ceiling Fan(s)
Master Bathroom 
Dimensions - 14 x 10Level - First
Master Bedroom 
Dimensions - 18 x 14Level - FirstFeatures - Ceiling Fan(s), Walk-In Closet(s)
Save
Ask
Tour
Hide
Share
Exterior Features
Construction Details 
BrickFrame
Exterior 
BarbecueBuilt-in BarbecueFire PitRain GuttersLightingOutdoor KitchenPrivate YardOutdoor GrillGarden
Fencing 
Back YardWood
Lot Features 
Interior LotLandscapedSubdivided
Patio And Porch 
CoveredPatioScreenedOther
Roof 
Shingle
Waterfront Features 
Lake Privileges
Windows/Doors 
Shutters
Community Features
Accessibility Features 
Smart Technology
Association Fee 
$726.0
Association Fee Frequency 
Semi-Annually
Community Features 
CurbsFishingGolfLakeParkPlaygroundPoolRestaurantSidewalks
School District 
Little Elm ISD
Financing Terms Available 
1031 ExchangeCashConventionalFHAVA Loan
Schools
School District
Little Elm ISD
Elementary School
Prestwick K-8 Stem
Middle School
Lowell Strike
High School
Little Elm
Listing courtesy of Jo Riopel of OnDemand Realty joriopelhomes@gmail.com


© 2020 North Texas Real Estate Information Systems. All rights reserved. Information is deemed reliable but is not guaranteed accurate by the MLS or NTREIS. The information being provided is for the consumer's personal, non-commercial use, and may not be reproduced, redistributed, or used for any purpose other than to identify prospective properties consumers may be interested in purchasing.
Last checked: 2026-09-22 12:57 PM CDT

Neighborhood & Commute
Source: Walkscore
Disclosure: Community information and market data powered by Constellation Data Labs. Information is deemed reliable but not guaranteed.
Save
Ask
Tour
Hide
Share
Scroll to Top